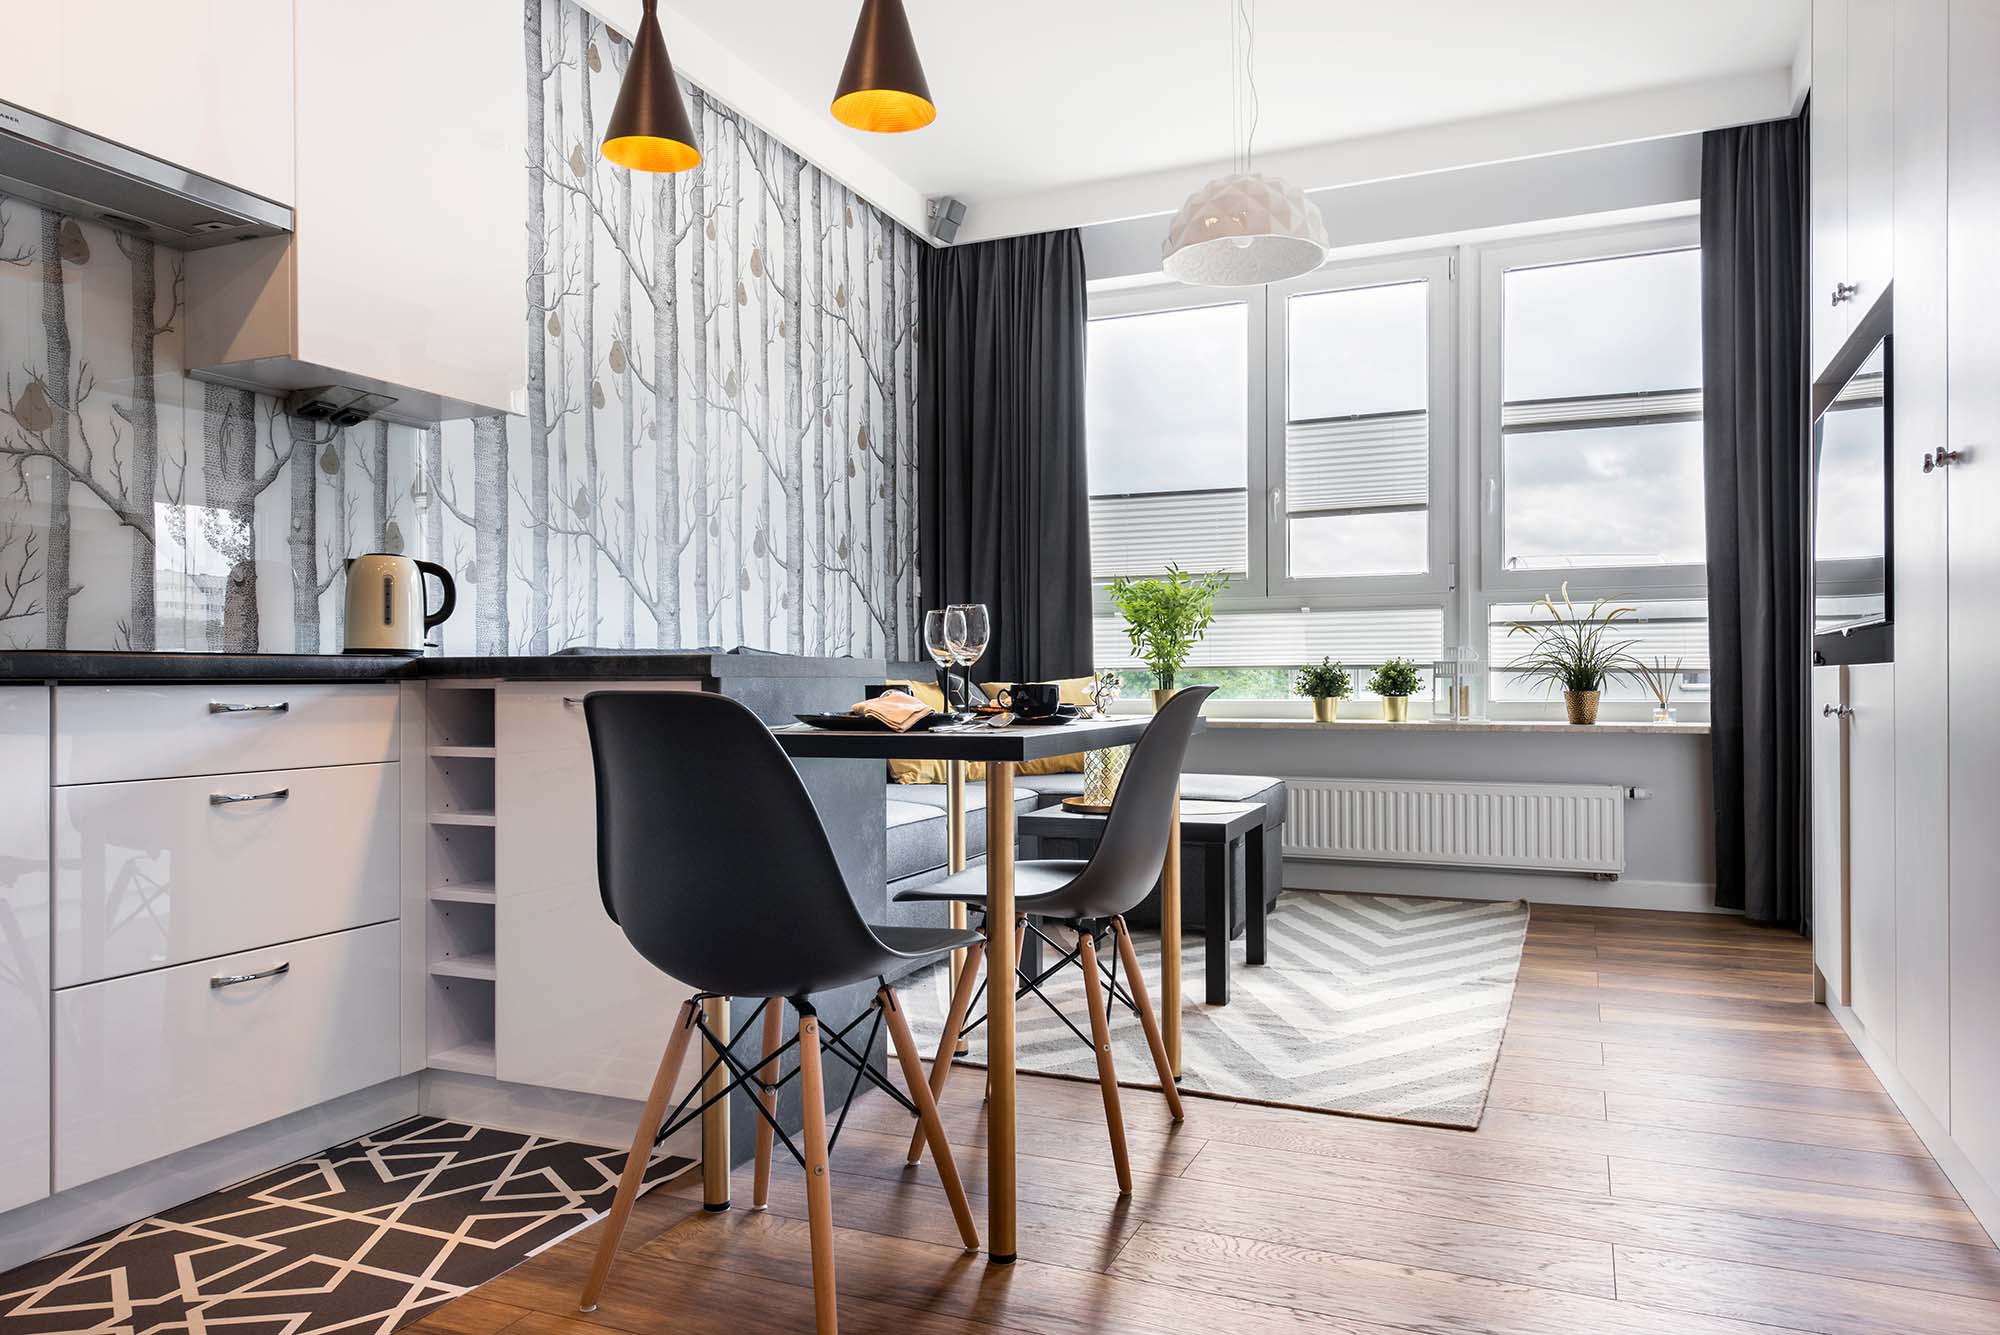
When you are updating your kitchen, flooring can influence the way every other design choice looks. Cabinets, countertops, walls, and lighting all contribute to the finished appearance, but the floor covers a large portion of the room and can help tie everything together. Choosing laminate flooring that works with the rest of your kitchen can give you a more cohesive look without making the space feel overly matched.
If you are planning a complete update, you can explore laminate flooring options alongside different cabinet styles to see how the finishes can work together.
Start With the Cabinet Color
Your cabinets are often one of the most noticeable features in the kitchen, so they are a good starting point when selecting flooring. If you have light cabinets, a medium or slightly darker laminate floor can add contrast and help define the room.
With darker cabinets, you may prefer a lighter floor to keep the kitchen feeling open and balanced. You can also choose flooring with subtle variations in tone to prevent the space from looking too uniform.
Coordinate Without Matching Everything
You do not need to choose a laminate floor that exactly matches the cabinets. In fact, using slightly different tones can create more visual depth.
For example, warm wood tones can work well together even when the flooring and cabinets have different shades. The key is to look for complementary undertones rather than trying to make every surface identical.
Consider the Countertops
Your countertops can also influence how the flooring looks. If you have a countertop with noticeable veining or patterns, you may want a more understated laminate floor that allows the countertop to stand out.
If the countertop has a simple appearance, you can use the flooring to introduce more texture or wood inspired character. Looking at these surfaces together can help you avoid choosing finishes that compete for attention.
Think About the Size of the Kitchen
The size of your kitchen can affect how different flooring tones appear. Lighter laminate flooring can help a smaller kitchen feel brighter and more open, while deeper tones can add warmth and definition to a larger space.
You should also consider how much natural light enters the room. A floor that looks one way under showroom lighting may appear different in a kitchen with limited natural light or strong sunlight.
Carry the Look Beyond the Kitchen
If your kitchen connects directly to a dining area, living room, or hallway, think about how the laminate flooring will transition into those spaces. Using flooring that complements the surrounding rooms can create a smoother visual connection.
This is especially useful when you want the kitchen to feel like part of the larger living area rather than a completely separate space.
Create a Kitchen That Feels Connected
When you coordinate your laminate flooring with cabinets, countertops, lighting, and surrounding rooms, each design choice can support the others. Instead of selecting the floor on its own, you can look at the kitchen as a complete space and choose finishes that create the atmosphere you want.
If you are ready to update your kitchen with flooring and finishes that work together, contact Alabama Cabinet Co to get started.